A three-bedroom villa can be built upon request.
Payment plan 30/70
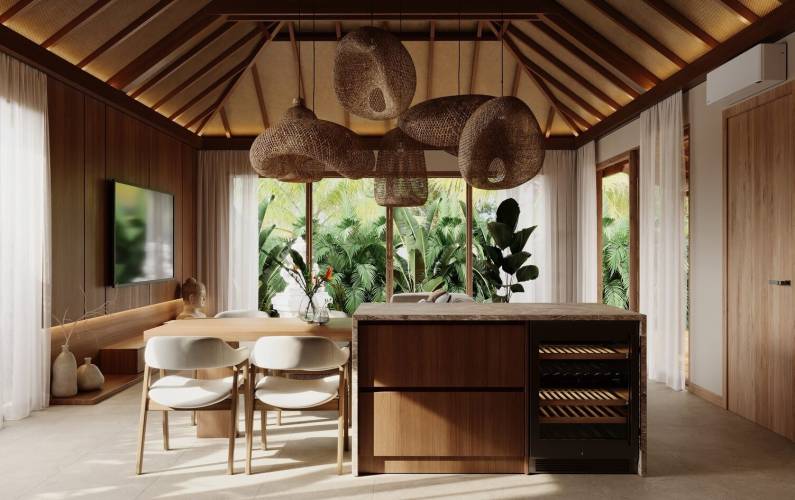
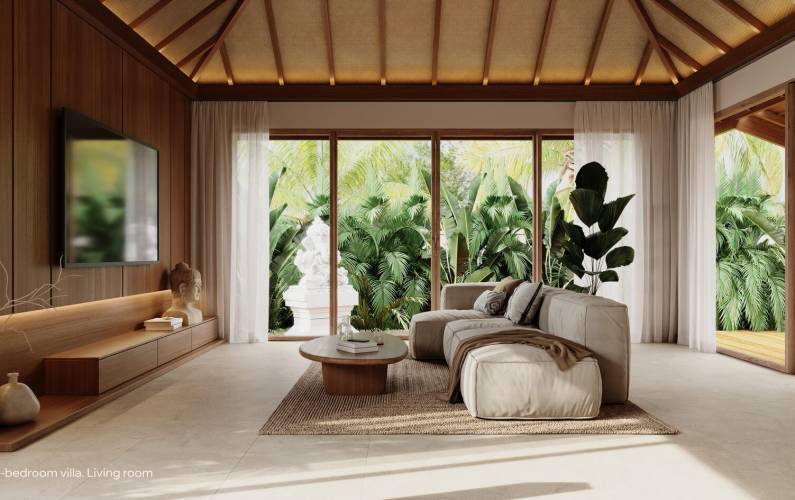
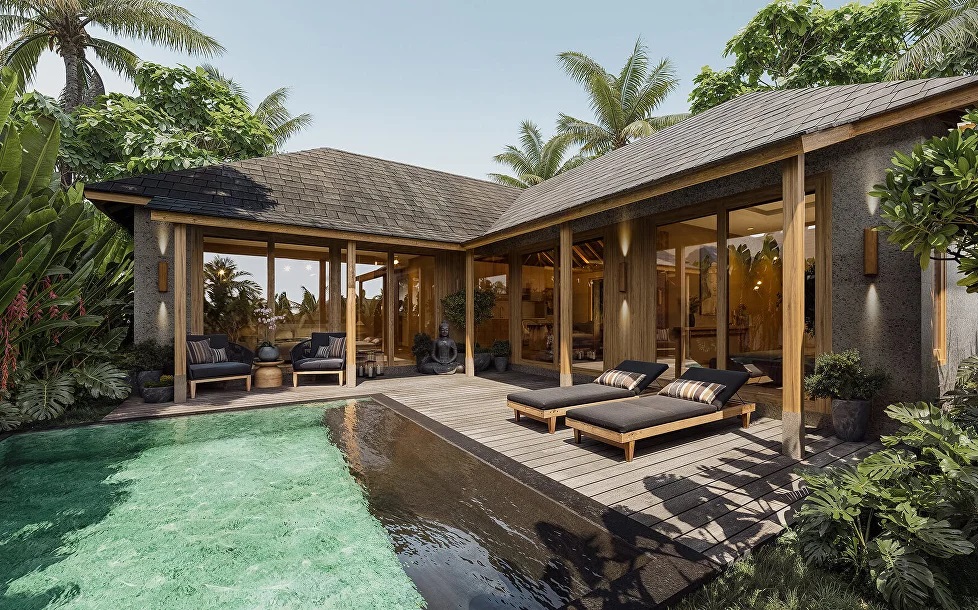
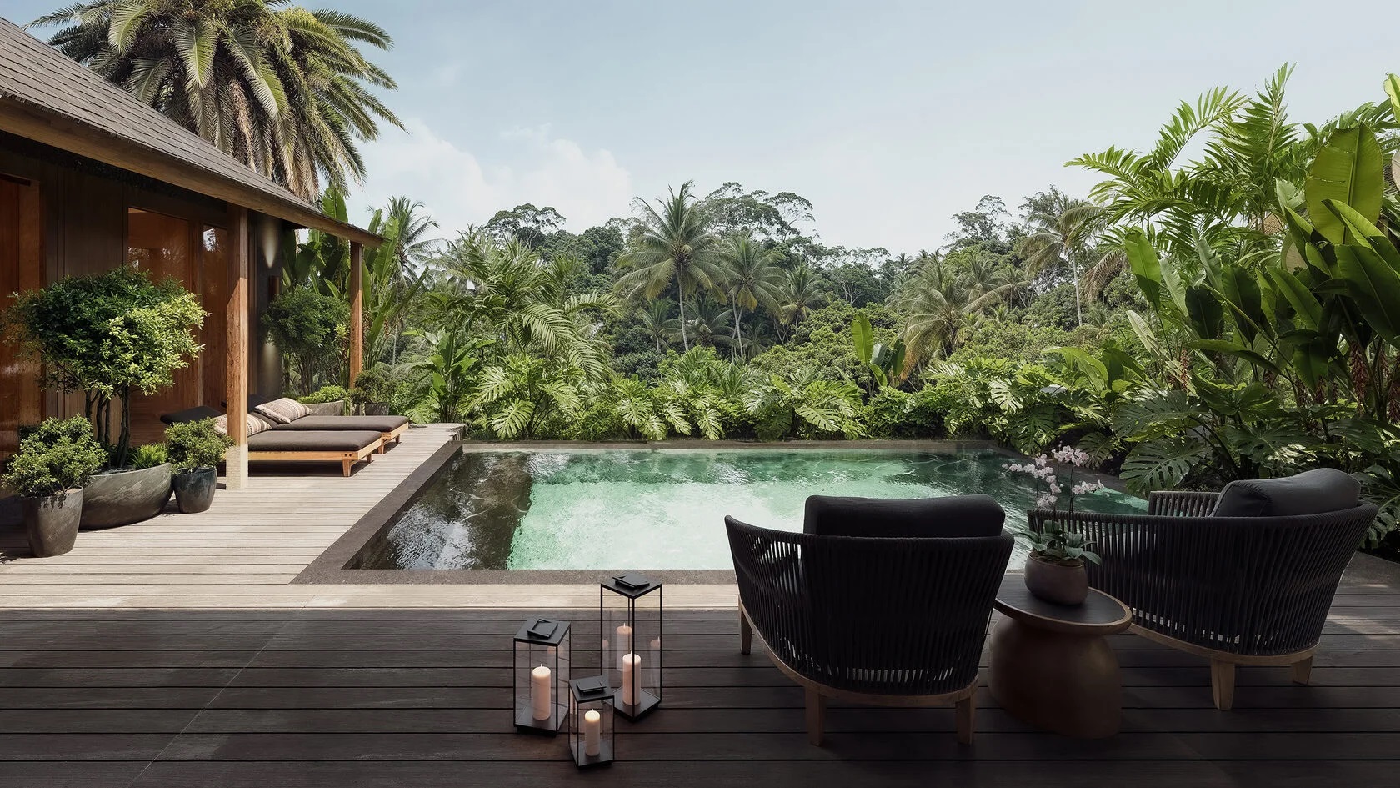
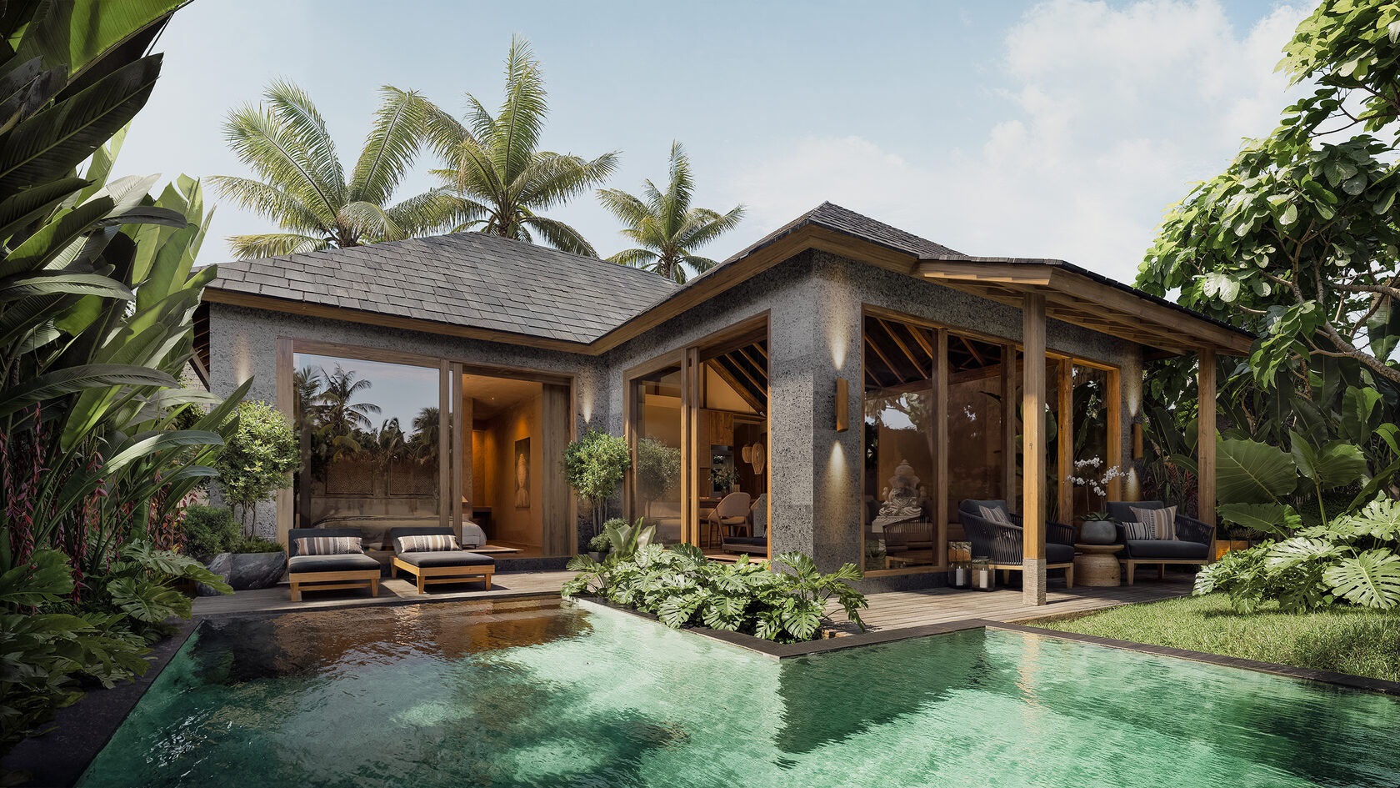
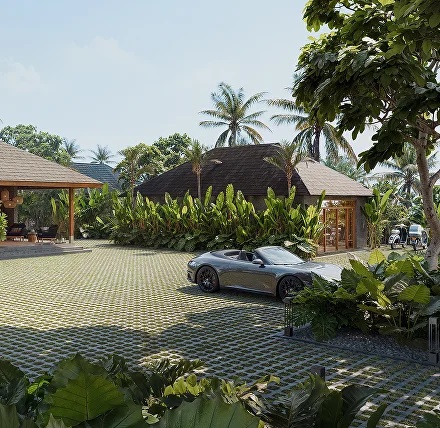
Apura Villas was designed as a boutique residential development in Ubud, Bali, for those who want to live in a tropical setting with privacy and space. This residential development by NOVO spans over 0.5 hectares of land and features only 15 villas. Due to this small number of residences within the development, there are very low internal densities, and each villa has its own private area with a tropical garden. Since the property slopes downward toward the jungle, all villas feature large panoramic windows that provide views of the jungle while still providing privacy from the other villas in the development.
The design of this concept was created specifically for a family's day-to-day lifestyle and not just the visual appeal that is achieved by using the outdoor areas. The outdoor area of this home includes a patio and swimming pool. This area will allow you to relax each day and spend quality time together as a family in your own private backyard. When looking at properties in Ubud, a potential homeowner should look at the internal accommodations of each home as well as how much outdoor space is provided.
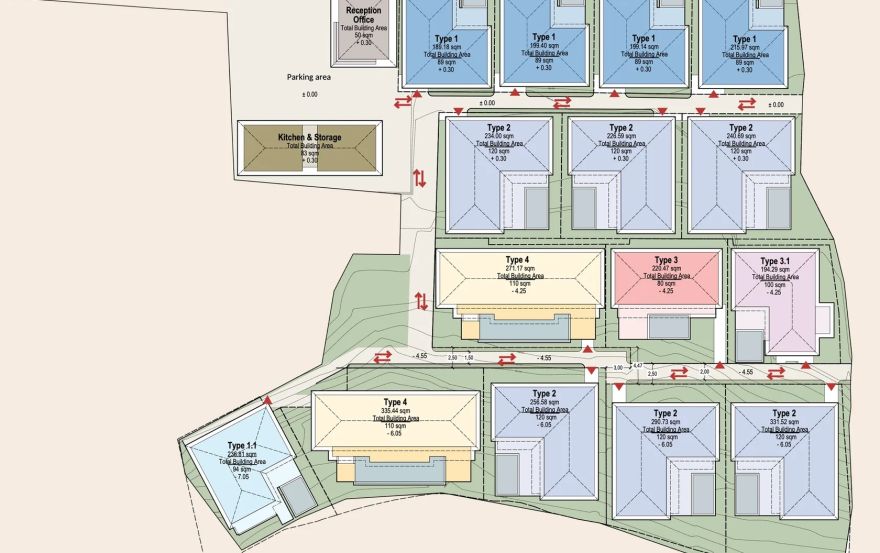
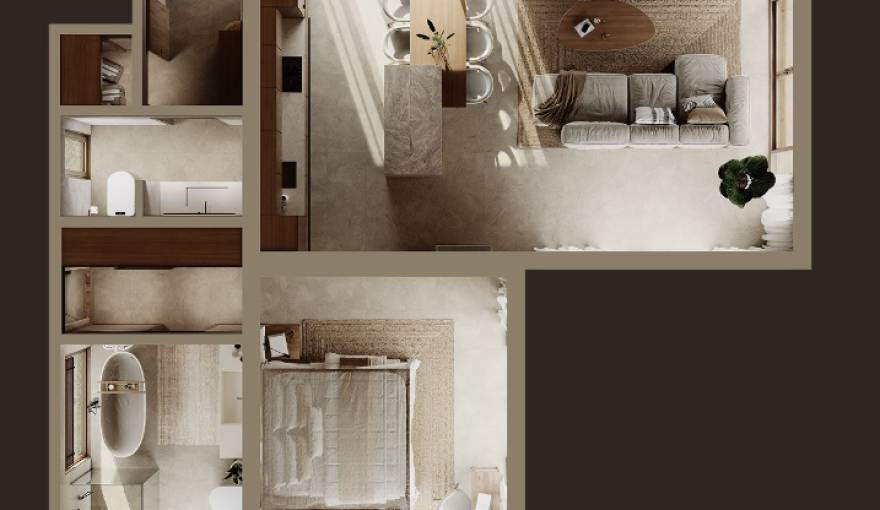
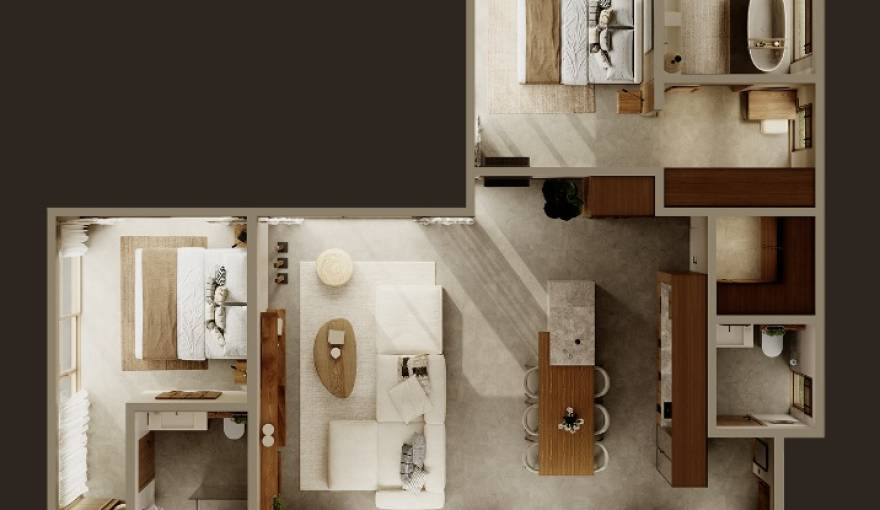
The various forms of residences offered by Apura Villas are illustrated on the master plan; namely Types 1, 1.1, 2, 3, 3.1, and 4. Information provided on accommodations confirms that Type 1 is a one-bedroom villa having a total of 85 m2 and Type 2 is a two-bedroom villa having a total of 120 m2. Type 3 is a villa having a total of 80 m2. All types allow for purchase based upon preferred configuration(s), number of occupants in each household, what type of activity will occur in each household, and how much emphasis is placed on having both indoor and outdoor space.
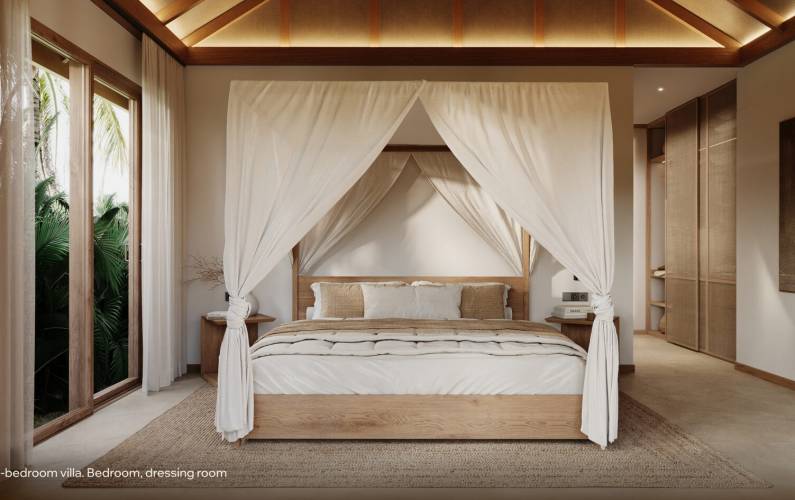
The design of each villa has been carefully thought out to provide as much usable area as possible and to ensure that the resident feels comfortable. The source emphasizes how important it was to think about each meter in the plan so that they could utilize it effectively. Large windows connect the inside of the villa to the tropical plants and trees outside. A photograph would show the style of the architecture, whereas a map could locate where the property is situated in Ubud. Those interested in purchasing one of these villas need to compare their chosen villa type, its floor plan, and whether or not it has a private outdoor space. Some differences exist between the individual residences throughout the overall development.
Apura Villas are known for having both low-density planning and being located within a private tropical setting. Each home (15 homes on about 5,000 square meters) will have its own landscaped garden; however, there may be some communal gardens. The natural slope of the property allows for jungle views from the villas, and the terrace/pool provides an outside extension to the inside of the villa. These two features are designed to satisfy the needs of families that live in Bali, as well as those who plan to use their villa for extended periods of time.
The plan was developed to meet the needs of those looking to live in the home themselves and/or invest; as such, the developer states that the design reflects the preferences of the ultimate occupants of the homes. A finished villa is used to illustrate the quality of the building process. The homes are being sold. However, there is no mention of the current cost of purchasing a home. It should be noted that the commercial aspects of the project can vary. When evaluating the potential buyer, the best features that can be verified include: a limited number of homes, private yards, views of the jungle, swimming pool terraces, and various types of floor plans.
Disclaimer1-bedroom flats from $185 000
2-bedroom flats from $235 000
On sale now! Register your interest on this website. Get the best offer!
Leave a request and specialists will select the property