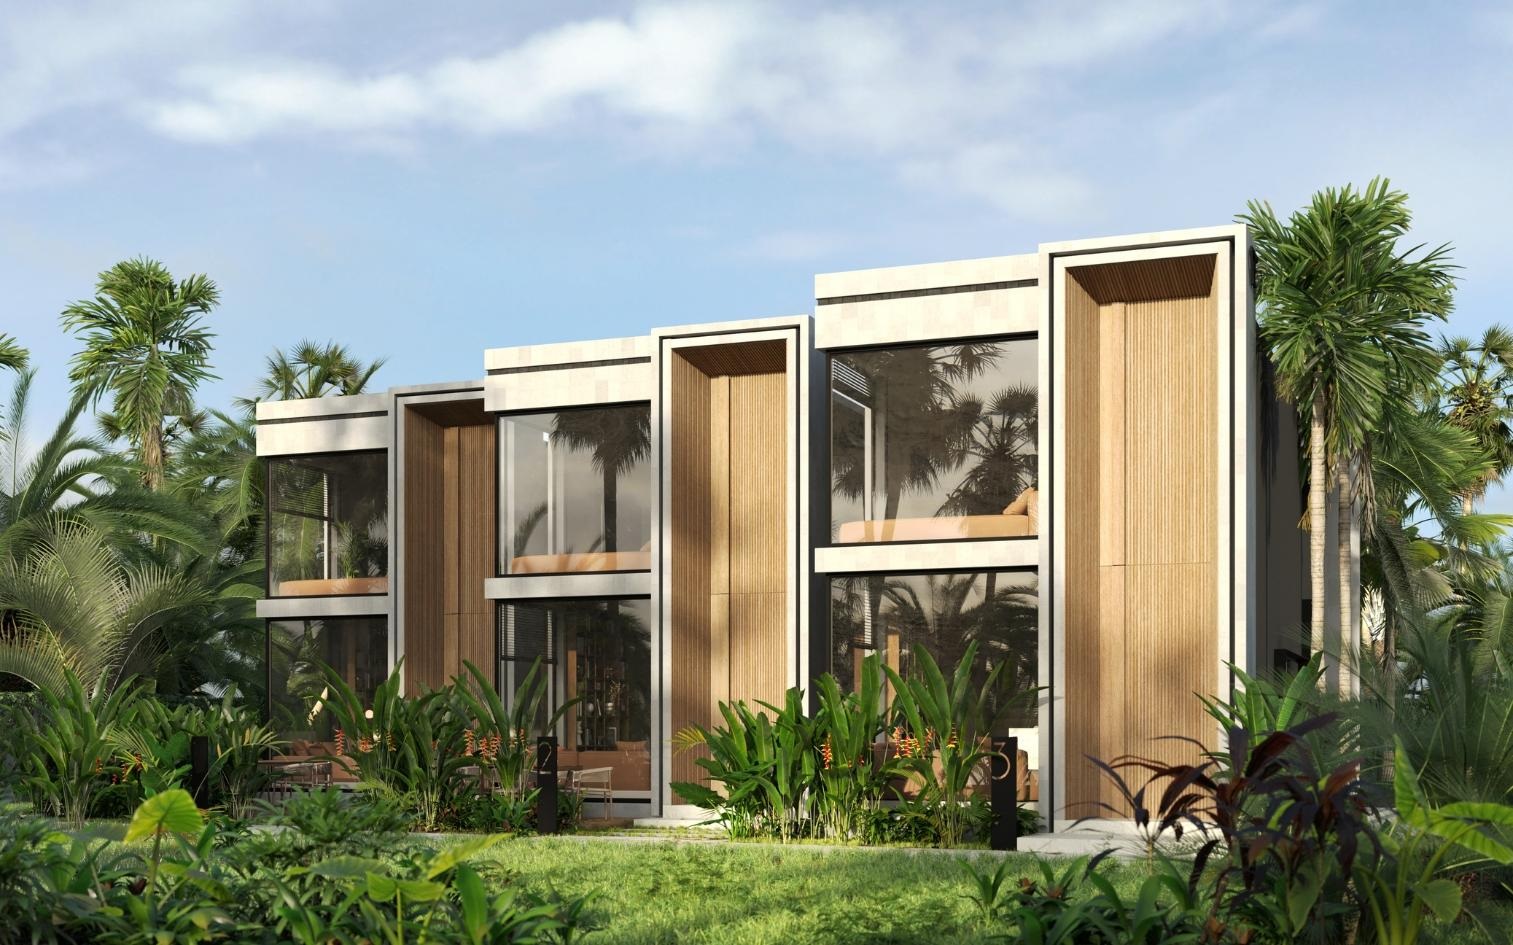
ART Villas Ubud is a residential development consisting of three two-story villas. Located near central Ubud, the site is set back from busy roads. Each villa has an internal floor area of 80.6 square meters, with two bedrooms and an open-plan kitchen and living area on the lower level. The plot sizes for the units range from 76.3 to 96.8 square meters, creating compact homes suitable for personal occupancy, long-term stay, or managed rental.
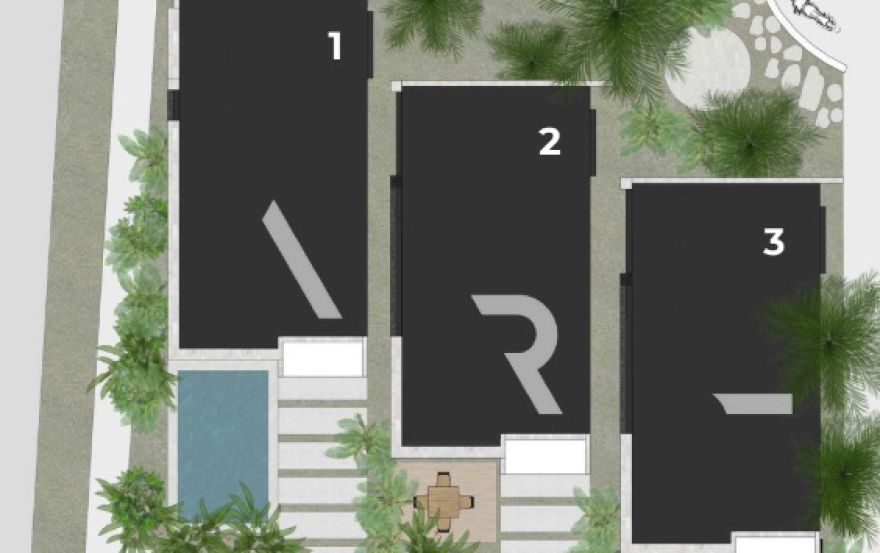
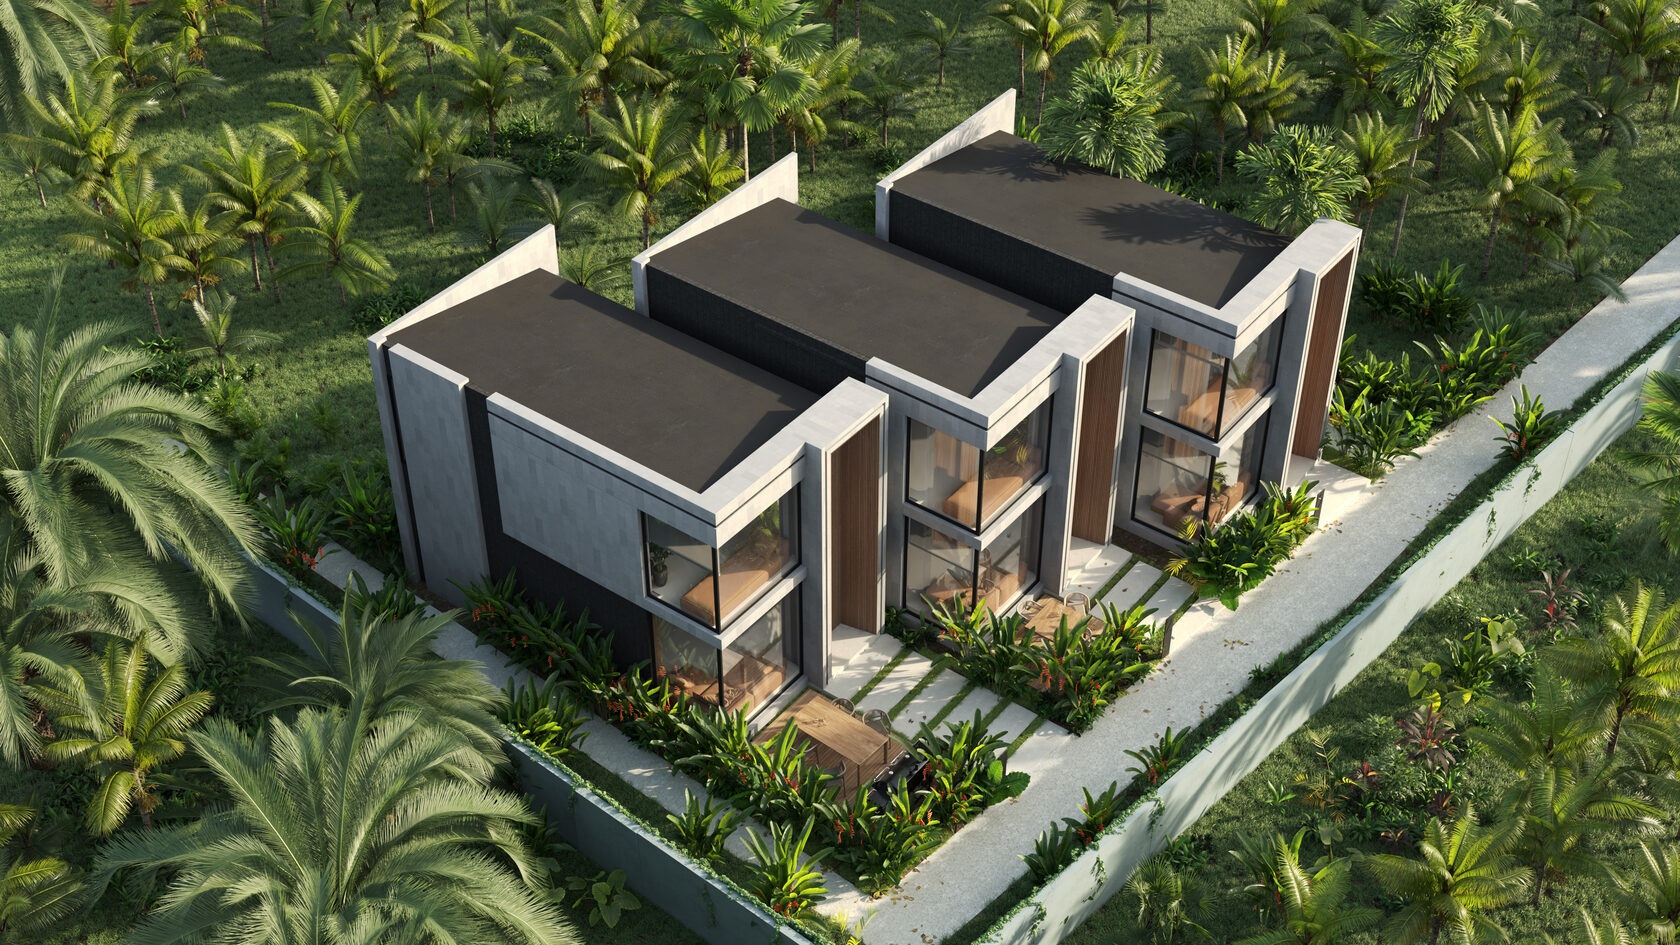
The development uses a staggered layout design to optimize landscape views and residential privacy. The outdoor amenities and listed prices of each unit differ: Villa 1, which occupies the largest plot, has a 3.2×2.3-meter swimming pool; Villa 2 features a 6.5-square-meter terrace; Villa 3 sits on the smallest plot. All villas come fully furnished, include a motorcycle parking space, and are sold under a 35-year leasehold title, which can be renewed at the market rate prevailing at the time of renewal. The plots are located within the Pariwisata tourism zone, a key reference point for buyers evaluating potential use cases.
ART Villas Ubud is just a 3-minute drive from Jalan Raya Ubud, the main core road of Ubud. It takes 5 minutes to reach the Ubud Palace and a Starbucks location, 9 minutes to reach the Sacred Monkey Forest Sanctuary, 7 minutes to reach the ParQ business district by motorbike, and 4 minutes to reach the light food restaurant Sayuri Healing Food. Nearby, a bilingual STEM school and the multi-brand boutique TEPLO Concept are only a 1-minute walk away, and the restaurant Soul Kitchen can be reached within 2 to 3 minutes. Maps categorize the surrounding supporting facilities into four types: dining, wellness, education, and scenic spots, which confirms that this project is located in central Ubud.
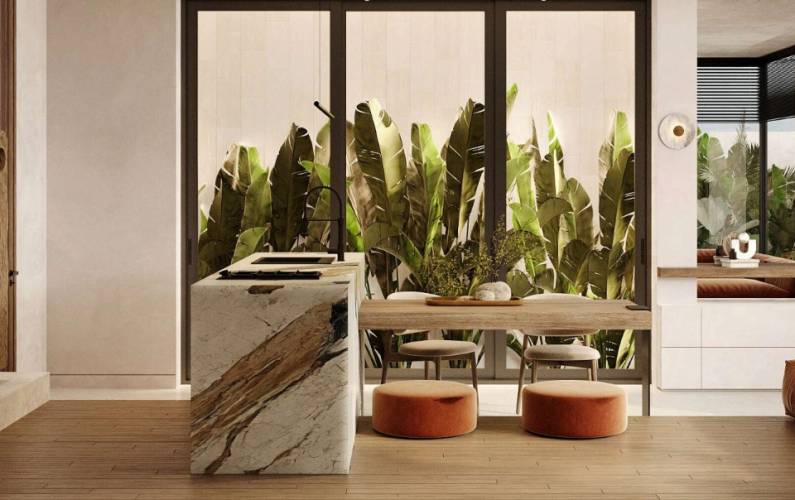
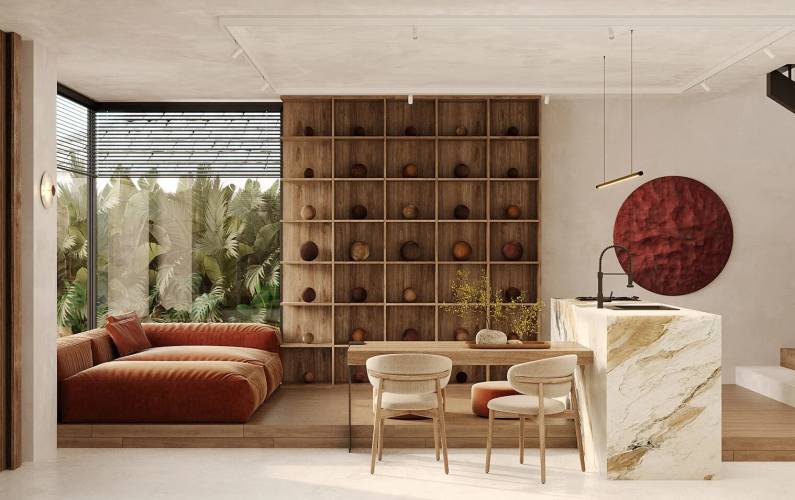
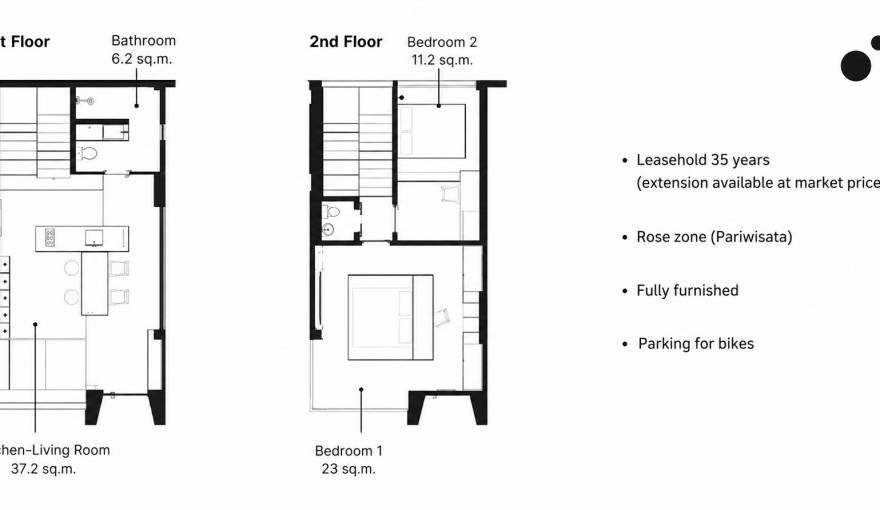
The internal layout of the villa separates public and private functions across two floors. The first floor has a combined kitchen, dining, and living area of 37.2 square meters, plus a 6.2-square-meter bathroom. The second floor is equipped with a 23-square-meter main bedroom and an 11.2-square-meter secondary bedroom. The corner windows of the upper-floor rooms let in natural sunlight and also offer views of sunsets. Buyers interested in purchasing the property need to verify the land parcel, outdoor area, and current photos of the villa, then match their needs, whether for personal use or rental.
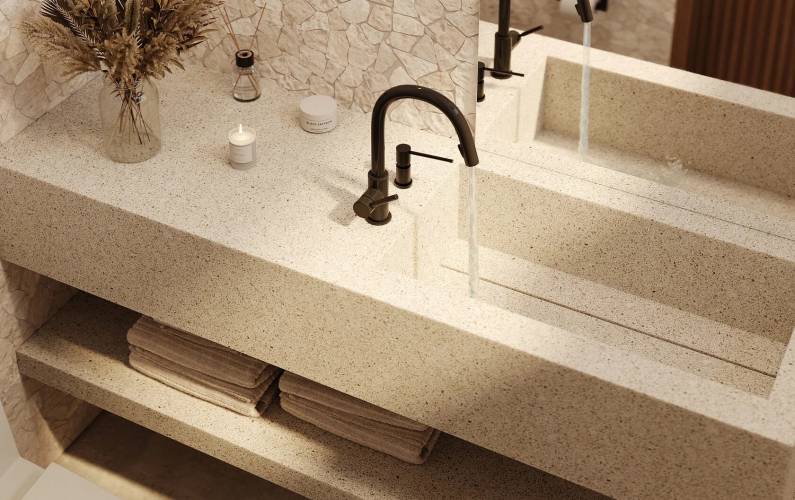
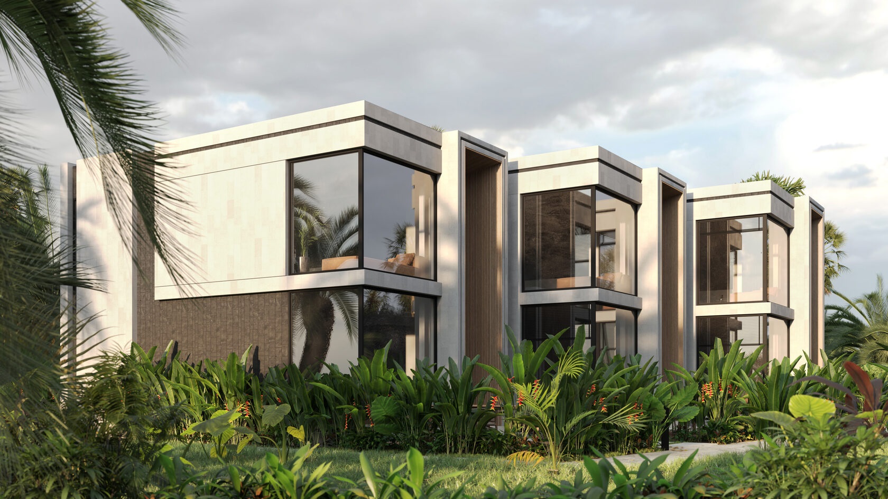
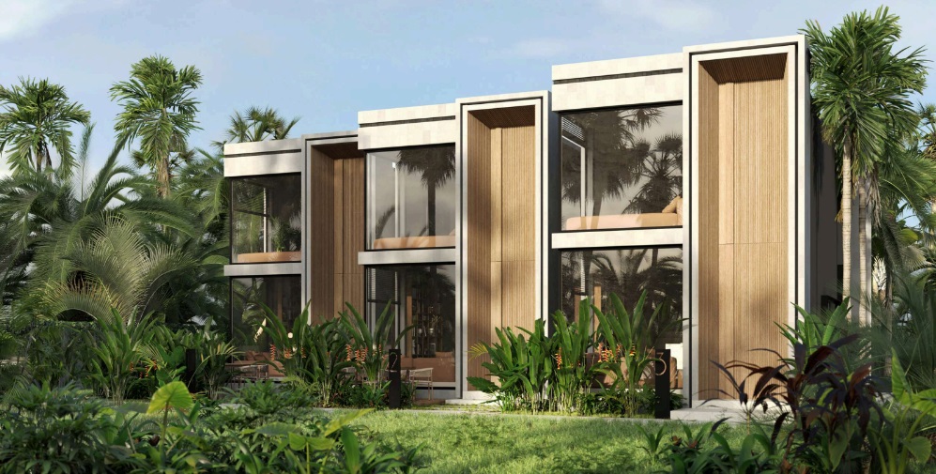
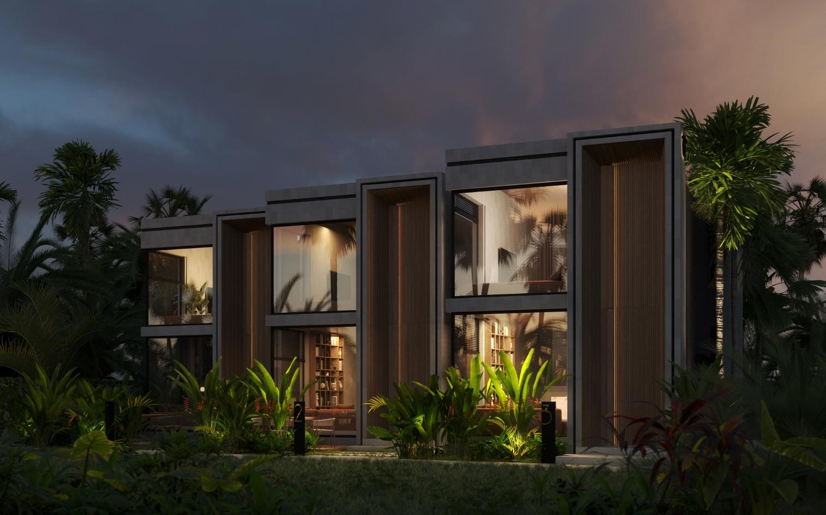
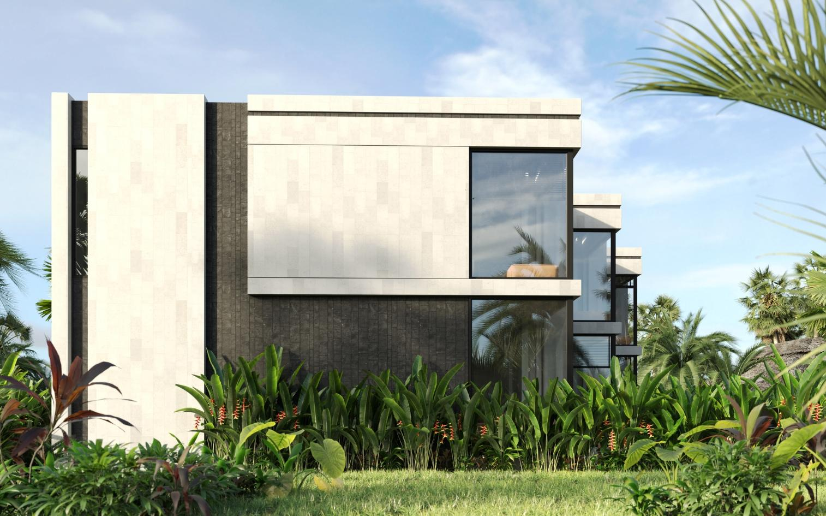
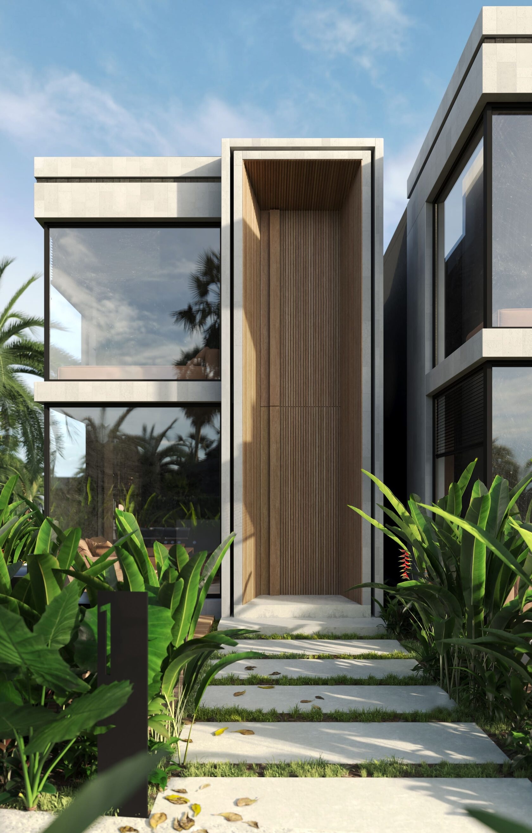
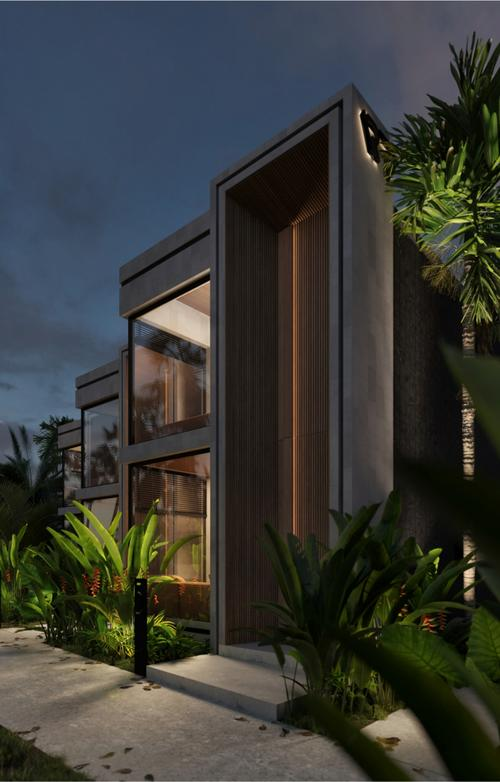
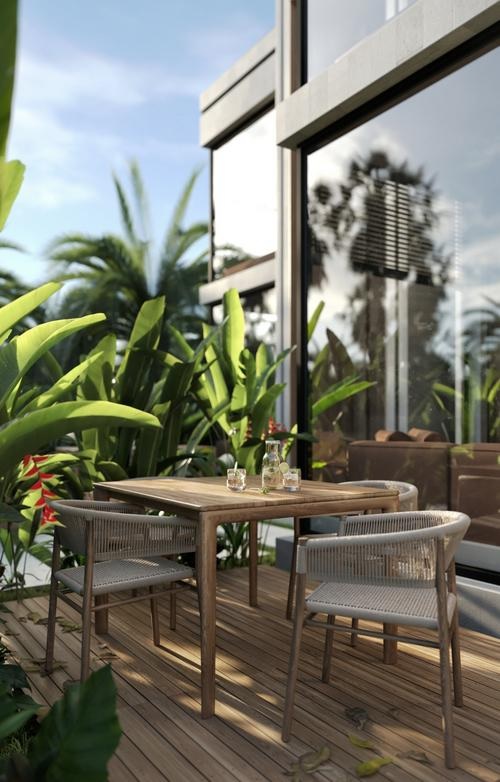
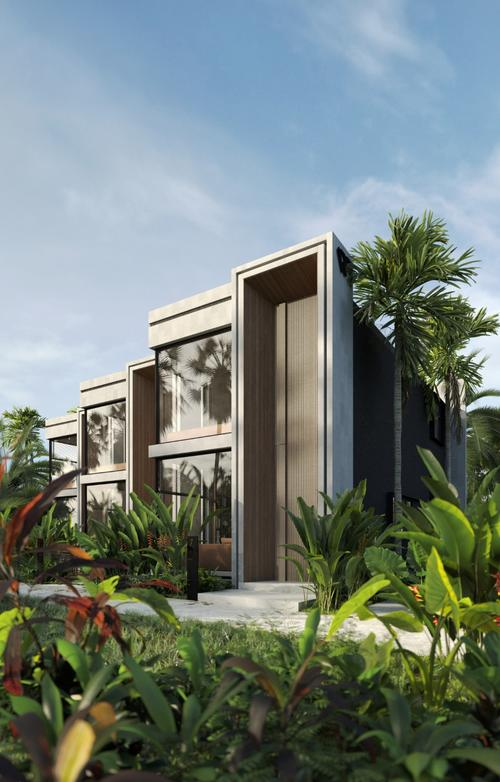
The Ubud ART Villa integrates modern geometric design with tropical landscaping. Its facade uses framed structural forms, full-height floor-to-ceiling glass, and pivot entry doors. Dense greenery blocks passersby’s line of sight to the villa’s terrace, while linear night lights highlight decorative details on the facade and illuminate the surrounding area. The interior adopts a Japandi style, a fusion of Japanese and Nordic design: coordinated spatial volumes, understated architectural shapes, and bright soft furnishings work together to balance the overall aesthetic. This project was developed by The Into Studio, whose team manages the full process including construction management, architecture, interior design, and on-site implementation.
Prospective homebuyers may choose from three property types priced at US$180,000, US$185,000, and US$195,000. The standard payment plan requires a 30% down payment, followed by monthly installments of 7% over 10 months; customized payment plans may also be negotiated. Financial projections outline multiple scenarios for occupancy and investment returns, but actual income is affected by operational costs, market demand, and management quality. Before purchasing a property, buyers must complete contract review, technical inspection, and verification of all parameters of their selected unit.
Disclaimer2-bedroom villas from $180 000
On sale now! Register your interest on this website. Get the best offer!
Leave a request and specialists will select the property