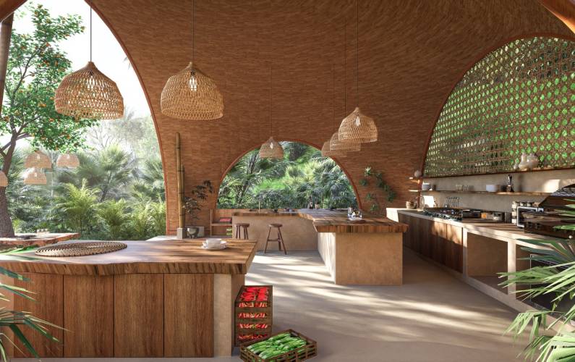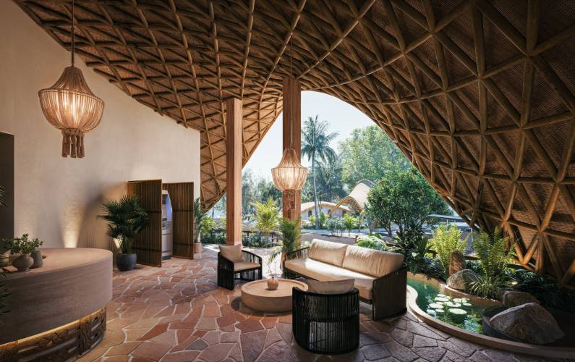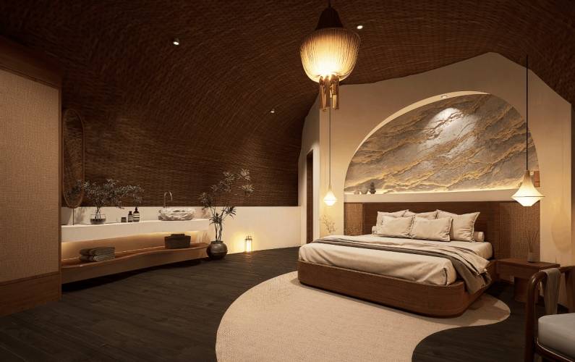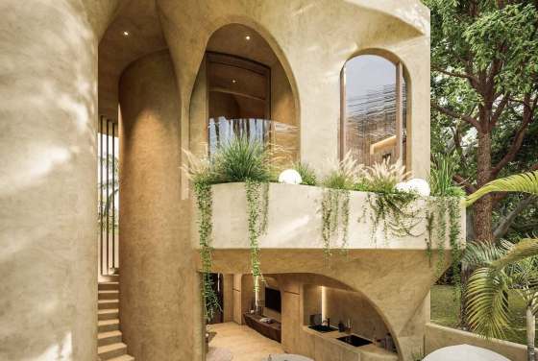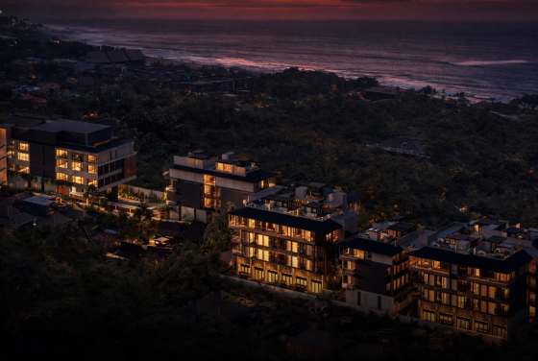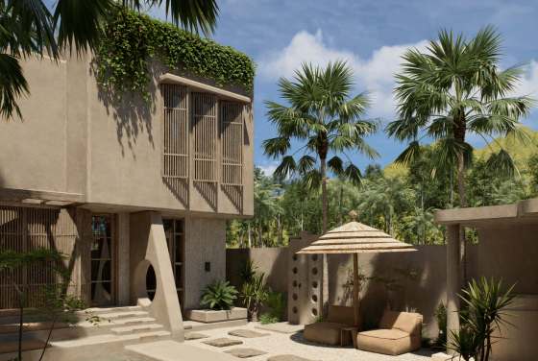
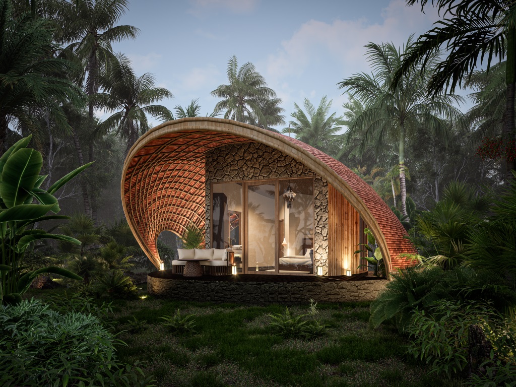
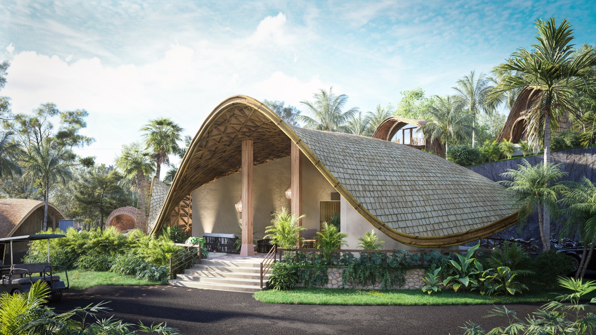
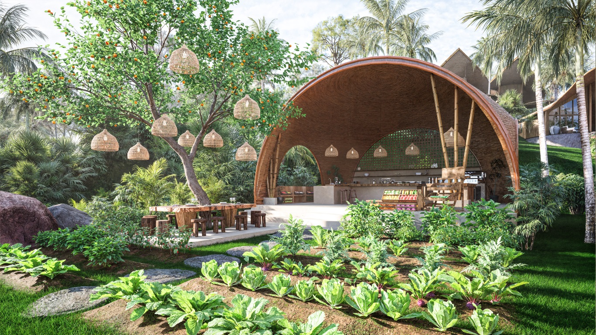
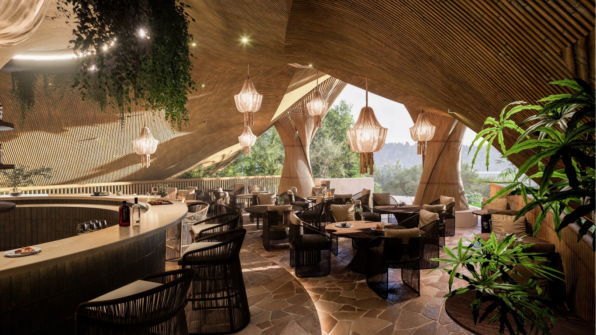
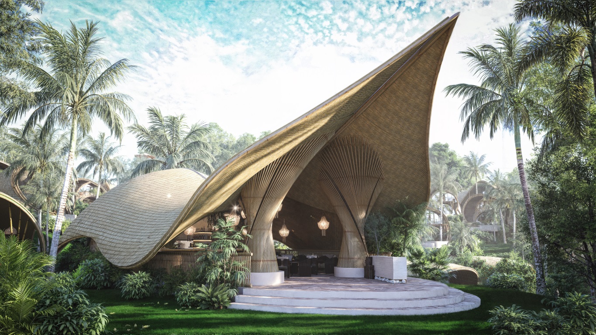
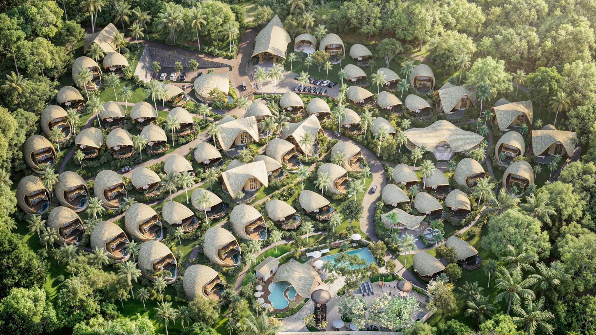
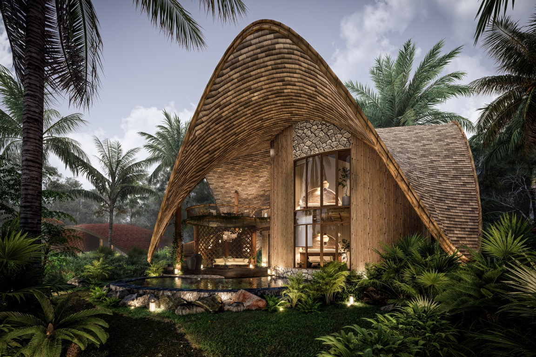
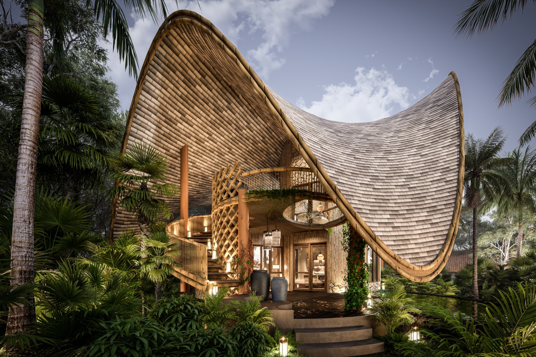
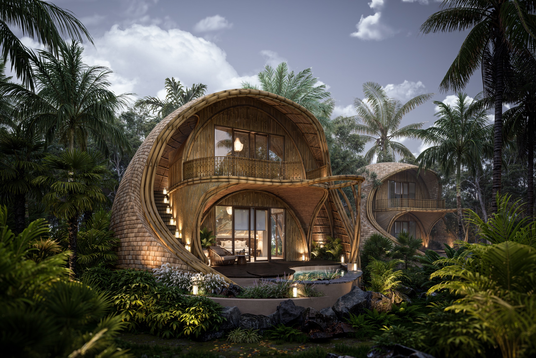
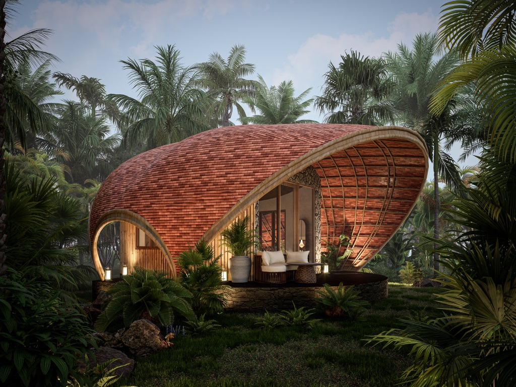
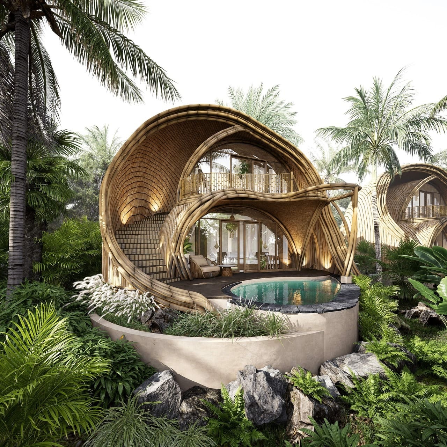
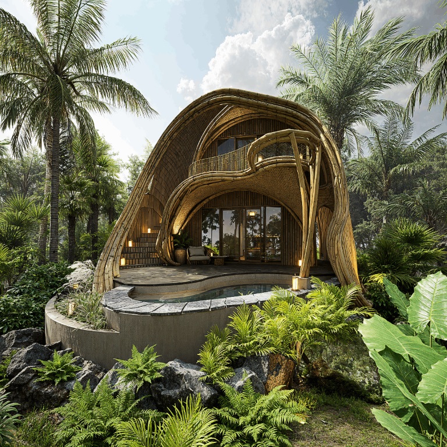
Sabawa by Wahi Group is a villa complex in Nusa Penida designed as a cohesive tropical environment, not a collection of unrelated individual homes. The development occupies a 20,000 m² site and was completed in 2025. Its architectural concept is based on organic, shell-inspired forms that create a distinctive visual identity across the entire site. Multiple villa typologies are integrated within one masterplan, allowing different residential formats to share a consistent architectural language and relationship with the surrounding landscape.
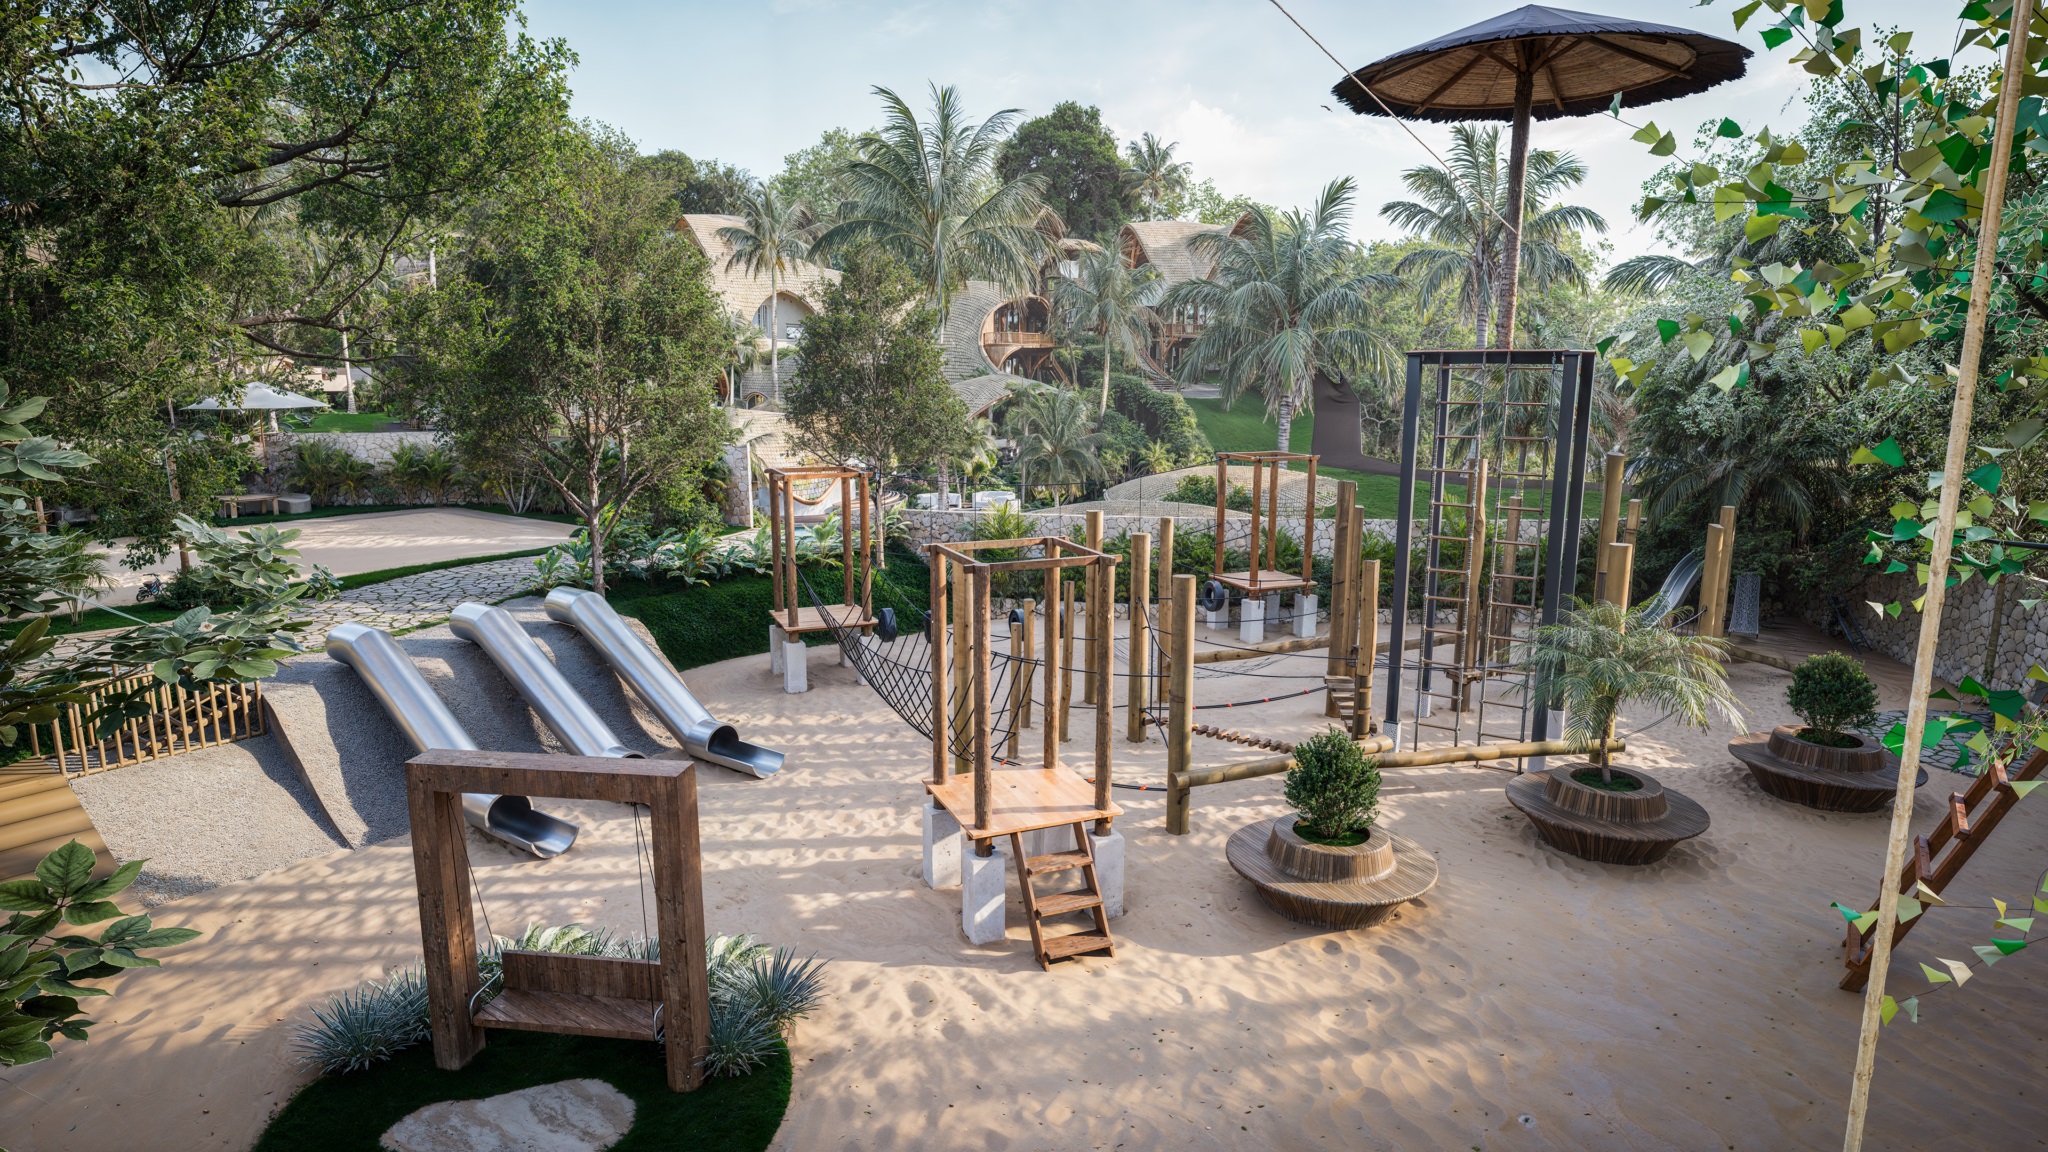
Sabawa places particular emphasis on spatial continuity, natural surroundings, and the tropical character of Nusa Penida. The composition of buildings, landscaped areas and communal zones is intended to function as one connected environment. A buyer considering this type of property can assess how the architecture responds to the site rather than focusing only on an individual building. A map and photo can also help explain the relationship between the villas, shared spaces and wider natural setting when evaluating whether to buy within the complex.
The architectural approach uses curved, shell-like forms to establish a recognisable identity while maintaining visual consistency between different villa types. Climate-responsive design is central to the project, with natural ventilation incorporated to support comfortable living in Bali’s tropical conditions. The relationship between architecture and landscape is also central to the concept, allowing the built environment to remain closely connected with vegetation, open areas and the broader setting of Nusa Penida.
Natural light, spatial flow and material selection contribute to the residential character of Sabawa. The interiors are designed as part of the wider architectural concept rather than as separate decorative elements. The arrangement of rooms and openings supports daylight and ventilation, while materials are selected with long-term comfort in mind. Individual villa size, bedroom configuration and price information are not specified, so purchasers comparing homes for sale would need to focus on the overall design philosophy and available villa typologies when considering the complex.
Shared wellness facilities form an important part of the Sabawa development. Communal areas are designed to support both privacy and social interaction, creating spaces where residents can retreat or spend time within the wider community. This combination distinguishes the scheme from a conventional group of isolated villas and reinforces the masterplanned approach. The architecture, landscape and shared facilities are intended to operate together as one residential environment rather than as separate components.
Sabawa therefore combines organic architecture, climate-sensitive planning and community-oriented spaces within a single tropical concept. Its location in Nusa Penida provides the natural context around which the design has been developed, while natural ventilation and landscape integration respond directly to local conditions. The emphasis on wellness, communal areas, and architectural consistency gives the complex a clearly defined identity for residents considering a tropical home in Bali.
Disclaimer1-bedroom villas from $149 750
2-bedroom villas from $186 481
3-bedroom villas from $237 489
On sale now! Register your interest on this website. Get the best offer!
Leave a request and specialists will select the property